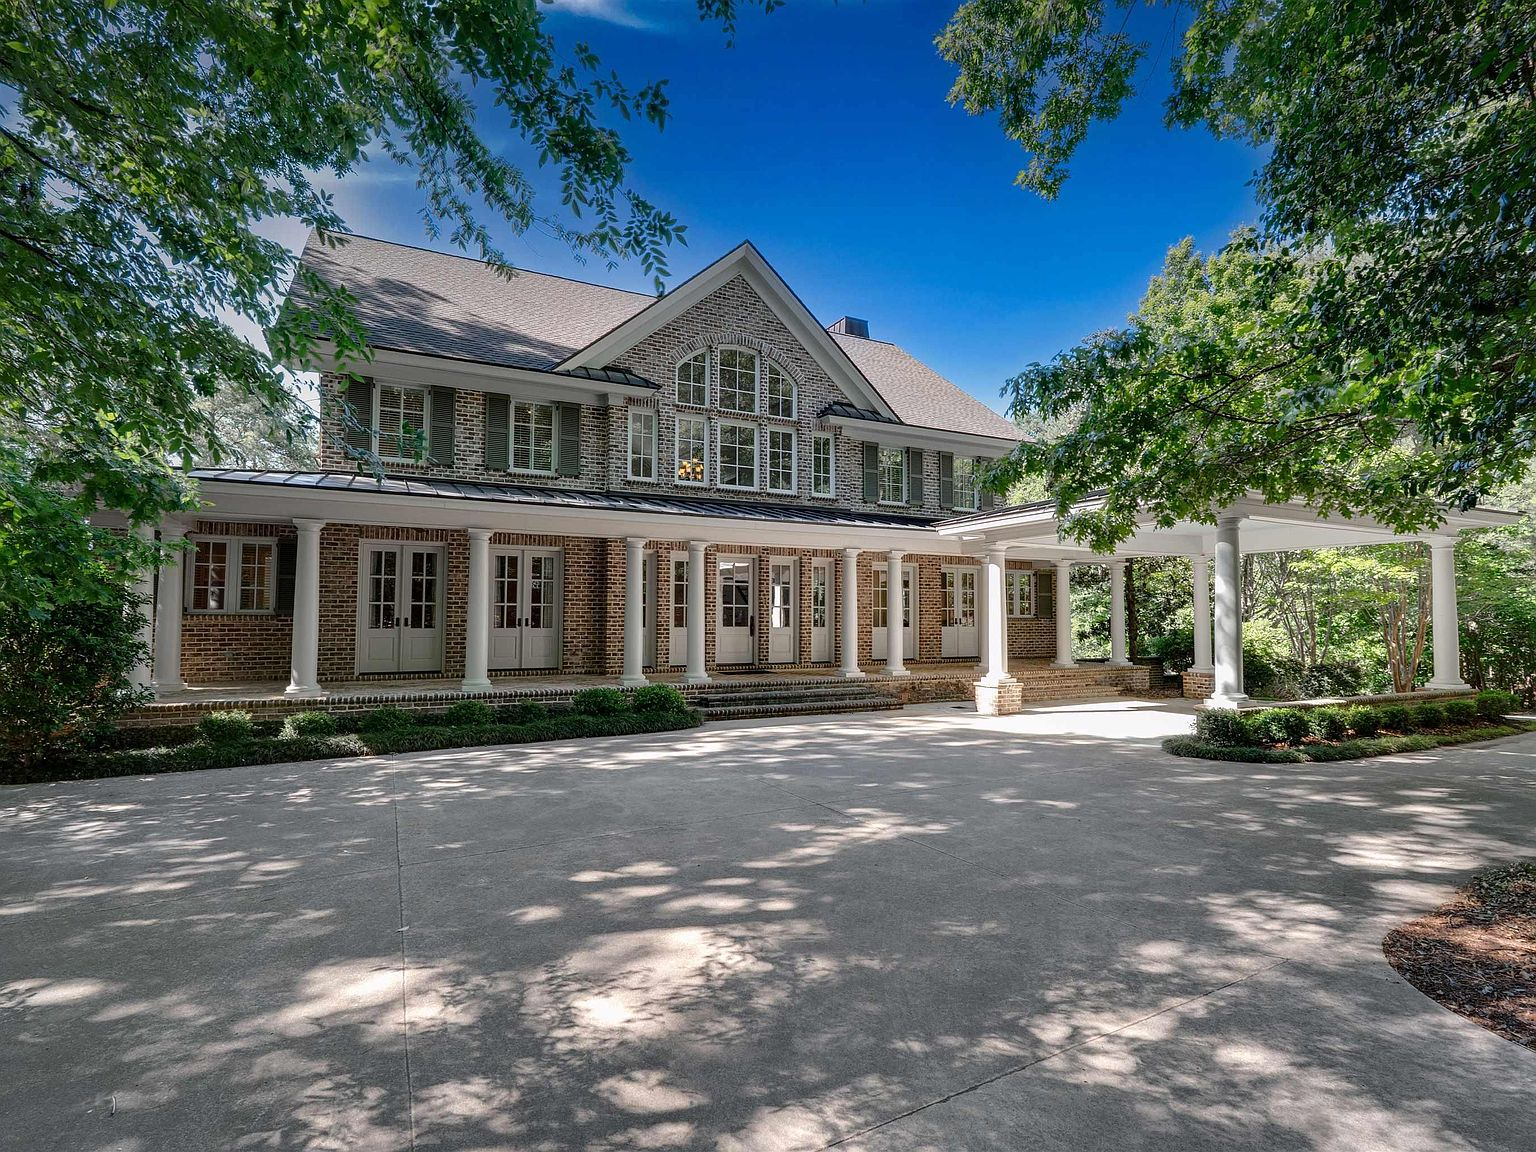
Most homes on Lake Murray are built to sell. 664 River Rd was built to last. Designed by Catalyst Architects with true architectural intention and constructed with materials chosen for permanence, the residence was featured in SC Homes & Gardens as a design showcase — and walking through it, you understand why.
Handmade Brick, Hand-Constructed Arches
The first thing you notice arriving at the property is the brickwork. Not factory-standard, not mass-produced — handmade brick with the irregularity and warmth that only comes from individual craft. The arches flanking the entryways are hand-constructed, reminiscent of the Lowcountry buildings that have stood in the South Carolina lowcountry for generations.
This is the kind of materiality that reads differently in person than in photographs. The texture catches light differently throughout the day. In the morning, the eastern-facing facade glows. At dusk, the brick deepens into a rich, warm tone that photographs cannot fully capture.
Over 6,000 Square Feet of Intentional Space
Inside, the scale surprises. Over 6,000 square feet of heated living space includes a kitchen designed with a restaurateur's eye — oversized vent hood, granite countertops, and custom cabinetry that prioritizes both function and presence. Heart pine floors run throughout, connecting rooms with a consistent warmth.
The soundproofed home theater deserves particular mention. Built as an independent floating structure with its own walls, slab, and ceiling, it is acoustically isolated from the rest of the home. Dark wood paneling, a circular ceiling feature with mood lighting, and rows of leather seating make it a genuinely cinematic space — not a spare room with a screen on the wall.
The Details That Matter
Pocket doors connect the dining and living areas, providing flexibility for entertaining at any scale. A residential elevator connects the floors. The 814-square-foot screened porch wraps the entire back of the home facing the lake, complemented by over 2,200 square feet of covered porches total. The master suite is on the main level. There is a dedicated office. The finished basement includes a recreation room and a full bath.
None of these are upgrades. They are the architecture.
See 664 River Rd in person
Photographs tell part of the story. The craftsmanship, the light, the way the home sits on the land — that requires a visit.