Featured Lake Murray Estate
$3,200,000
Luxury Lake Murray Waterfront Estate in Columbia, South Carolina
664 River Rd, Columbia, SC 29212
As featured in SC Homes & Gardens and the Post and Courier Midlands Listing Spotlight
Interactive 3D Tour
Explore the Floor Plan & 3D Tour
Navigate every room of this 6,000+ sq ft Lake Murray estate with the interactive iGuide tour. Walk floor levels, measure rooms, view dimensions, and explore the layout at your own pace.
Use the controls within the iGuide to measure rooms, view floor levels, and navigate the property layout.
Property Video Tour
Walk Through 664 River Rd
Lowcountry Charm, Lake Murray Living
A Setting Buyers Wait Years to Find
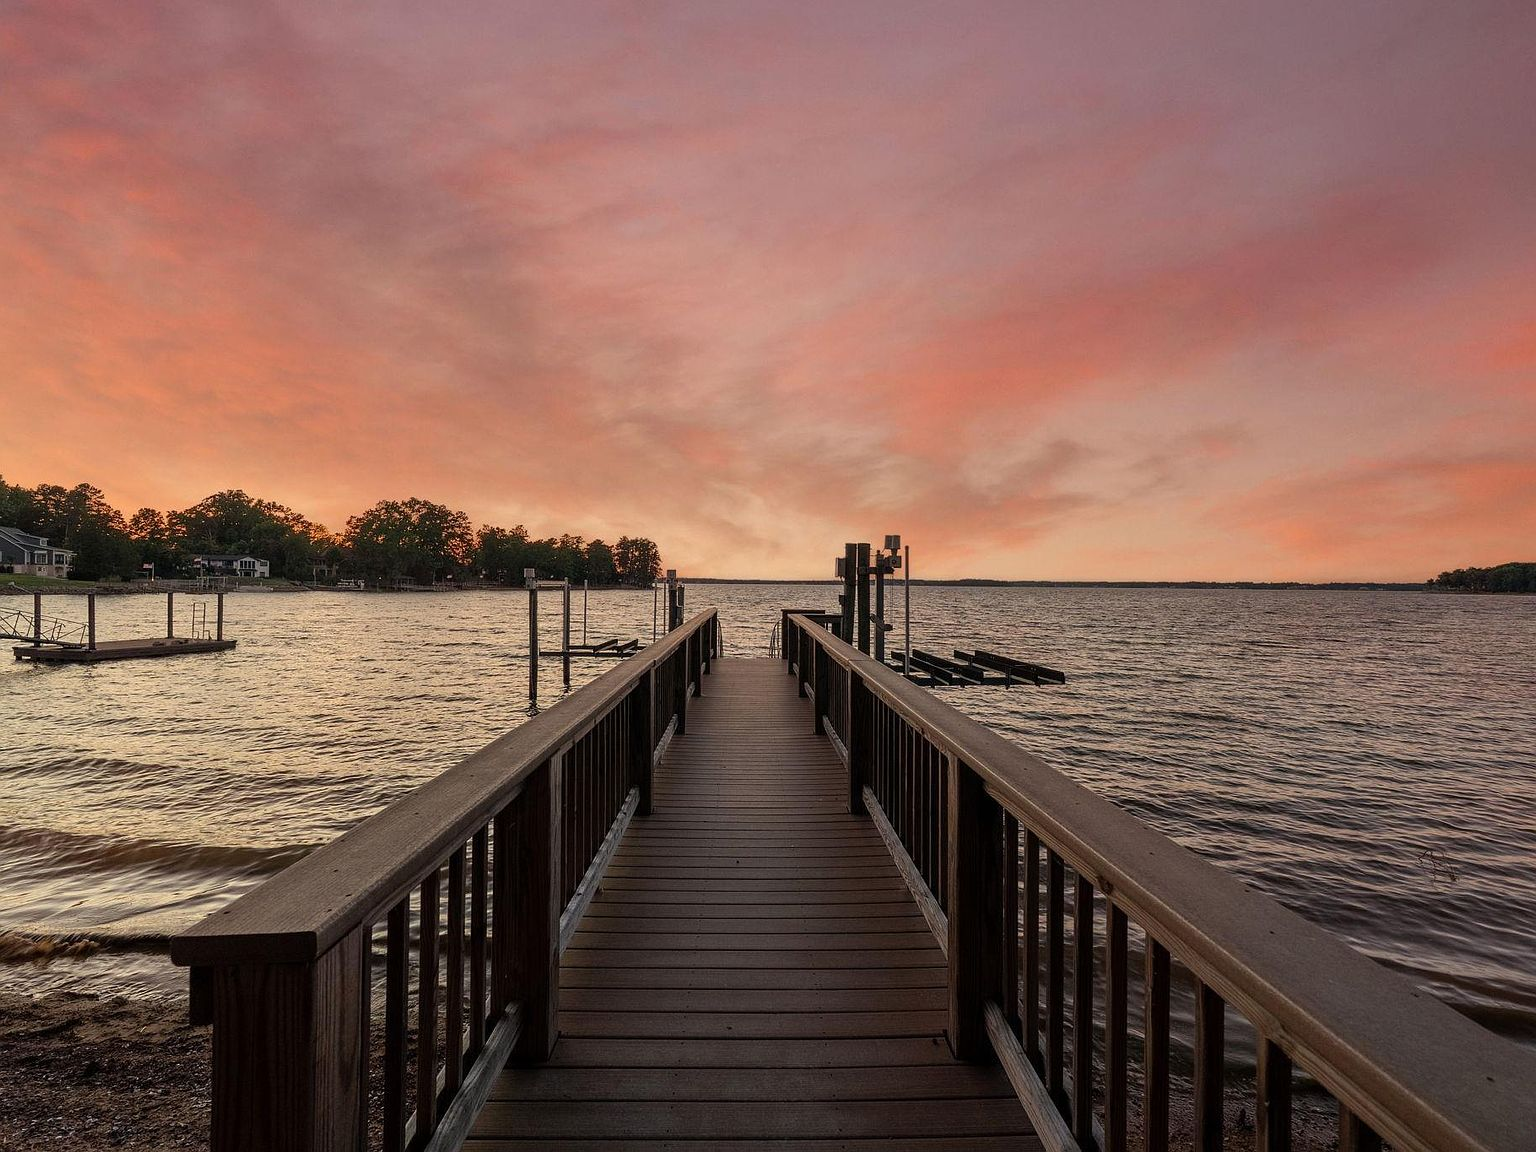
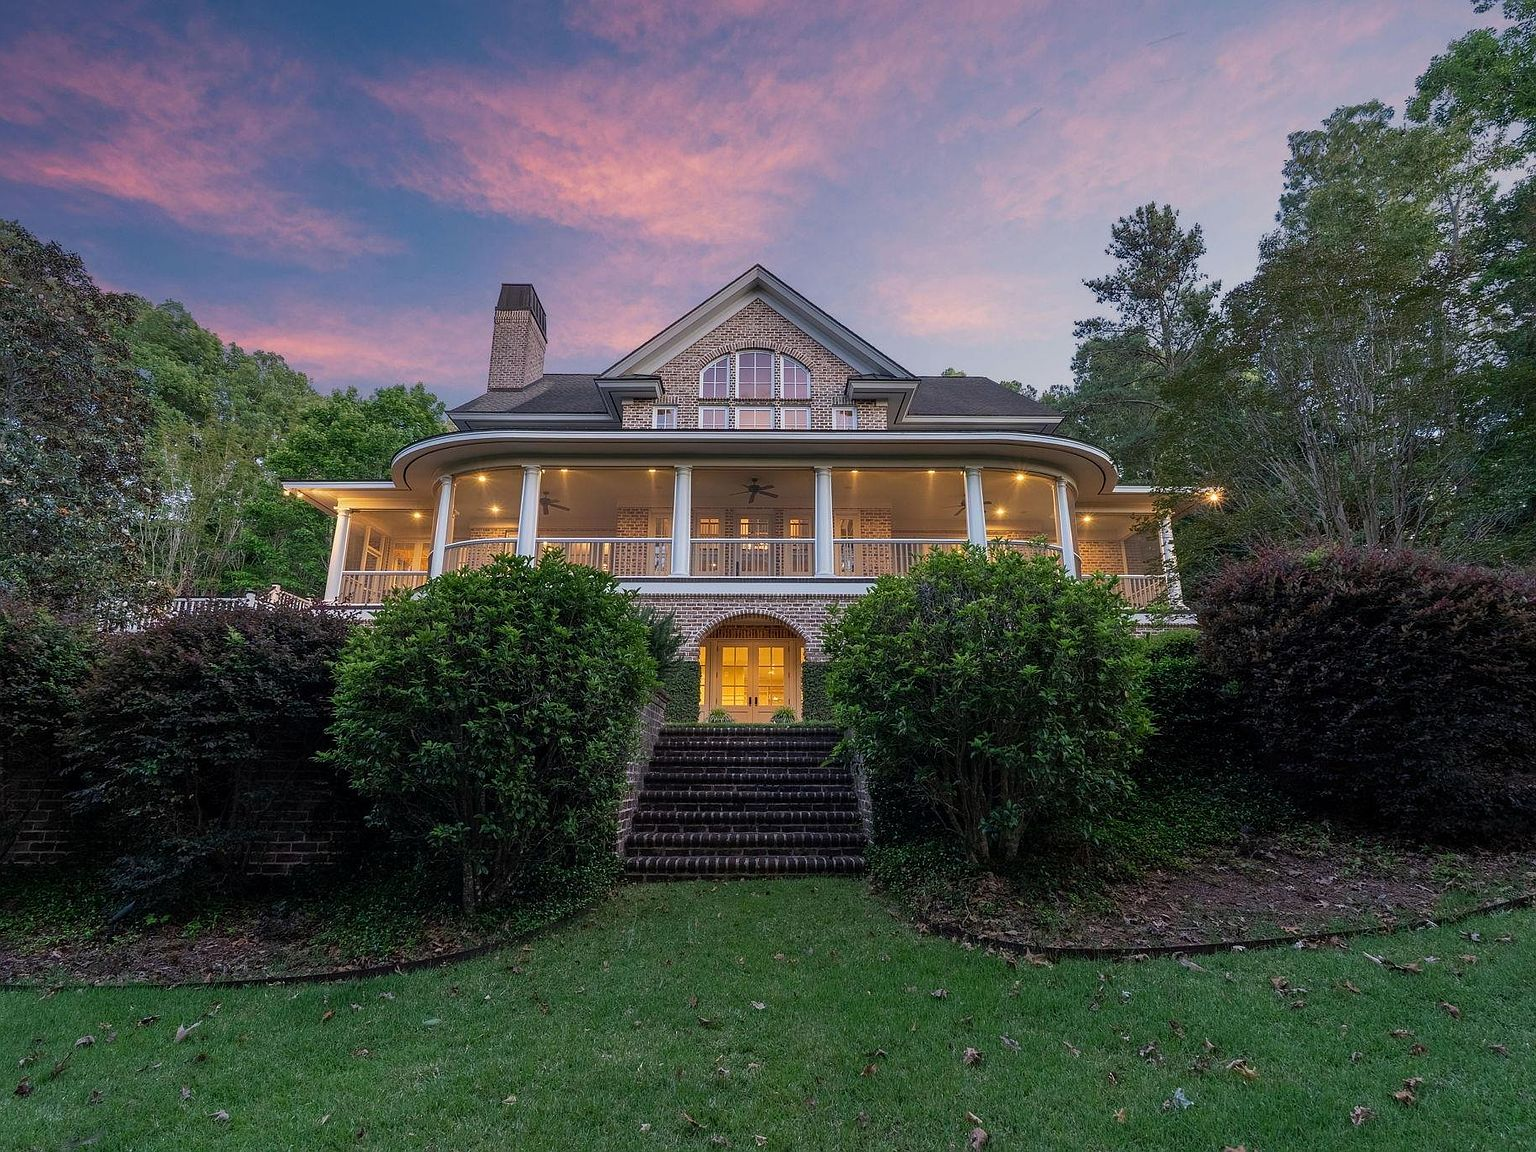
664 River Rd is a custom-designed Lake Murray waterfront estate in Columbia, South Carolina, listed by Jill Hydrick, REALTOR® with EXIT Real Estate Consultants. Situated on 1.6 private wooded acres close to the Lake Murray dam with approximately 173 feet of lake frontage, the residence offers deep water access and a fully equipped Trex dock with boat lift, jet ski lift, floating dock, and gazebo.
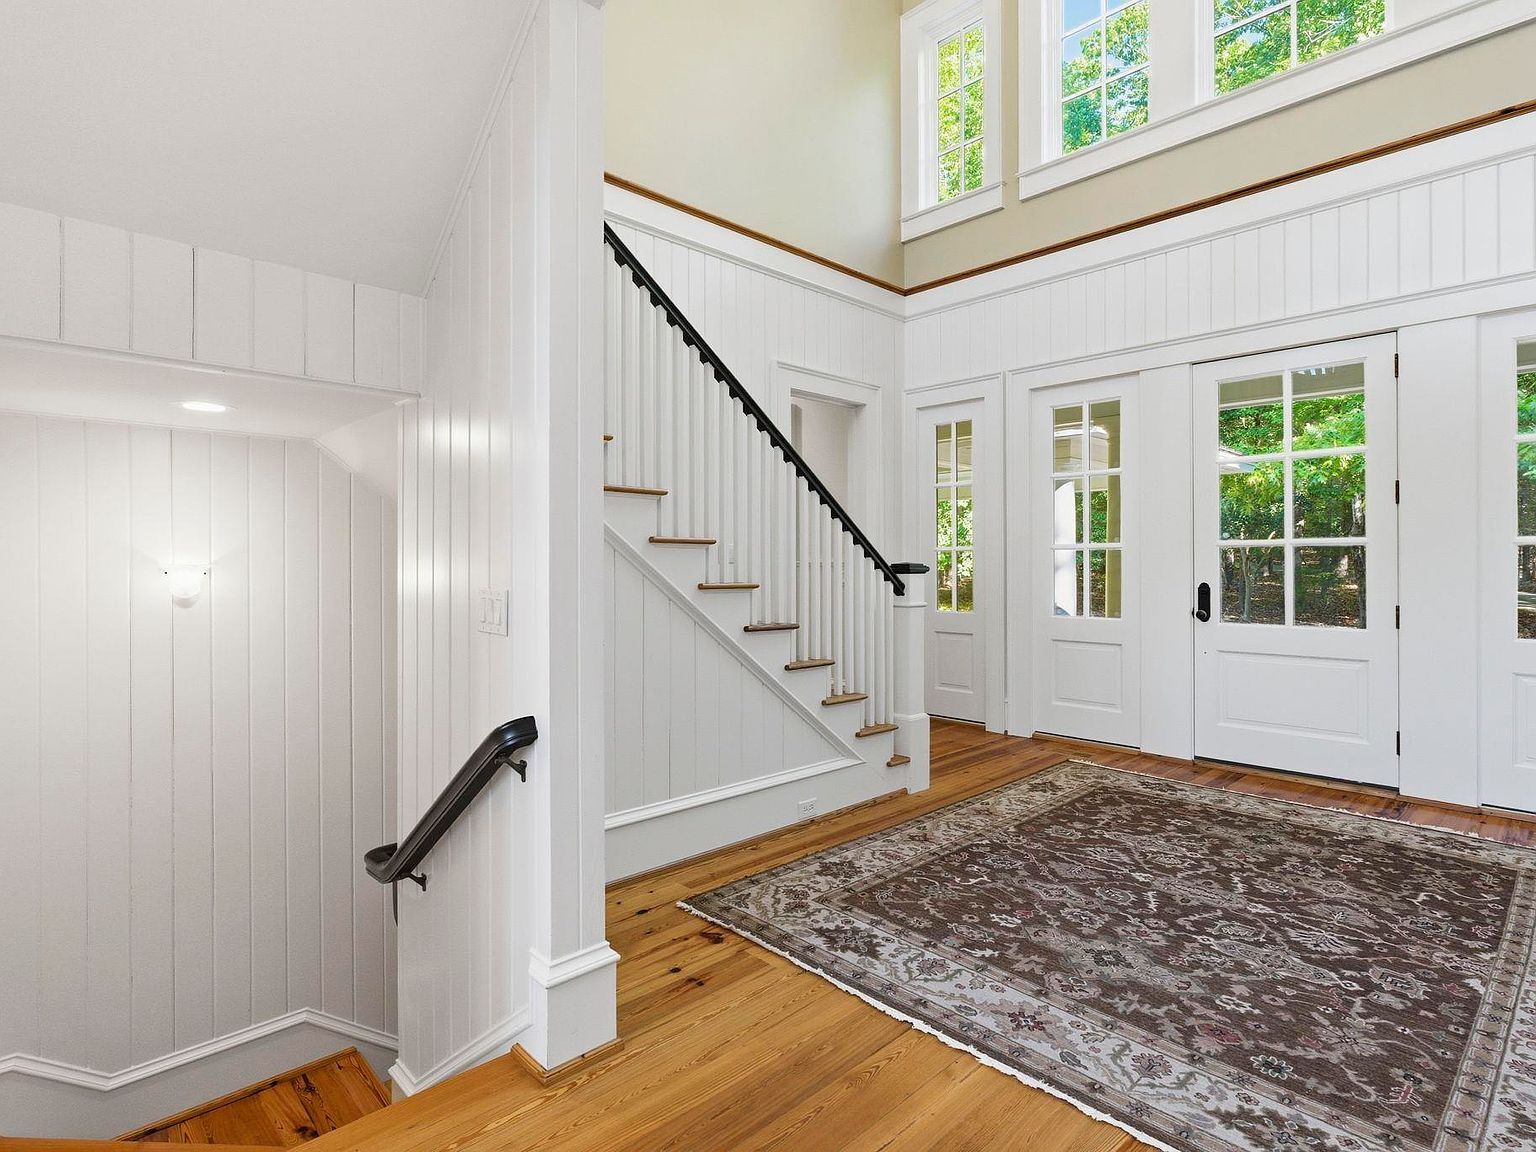
Designed by Catalyst Architects with true architectural intention and built with materials chosen to stand the test of time, the home was featured in SC Homes & Gardens as a design showcase. Handmade brick, hand-constructed arches reminiscent of old Lowcountry buildings, and heart pine floors set the tone from the moment you arrive.
In 2026, the home was spotlighted as a featured listing in the Post and Courier.
Thoughtful Design
Not a Spec Build
Over 6,000 sq ft of heated living space delivers a scale that surprises and a warmth that stays with you.
Catalyst Architects Design
Custom-designed with true architectural intention, not a spec build. Featured in SC Homes & Gardens as a design showcase.
Handmade Brick & Arches
Handmade brick, hand-constructed arches reminiscent of old Lowcountry buildings, and heart pine floors throughout.
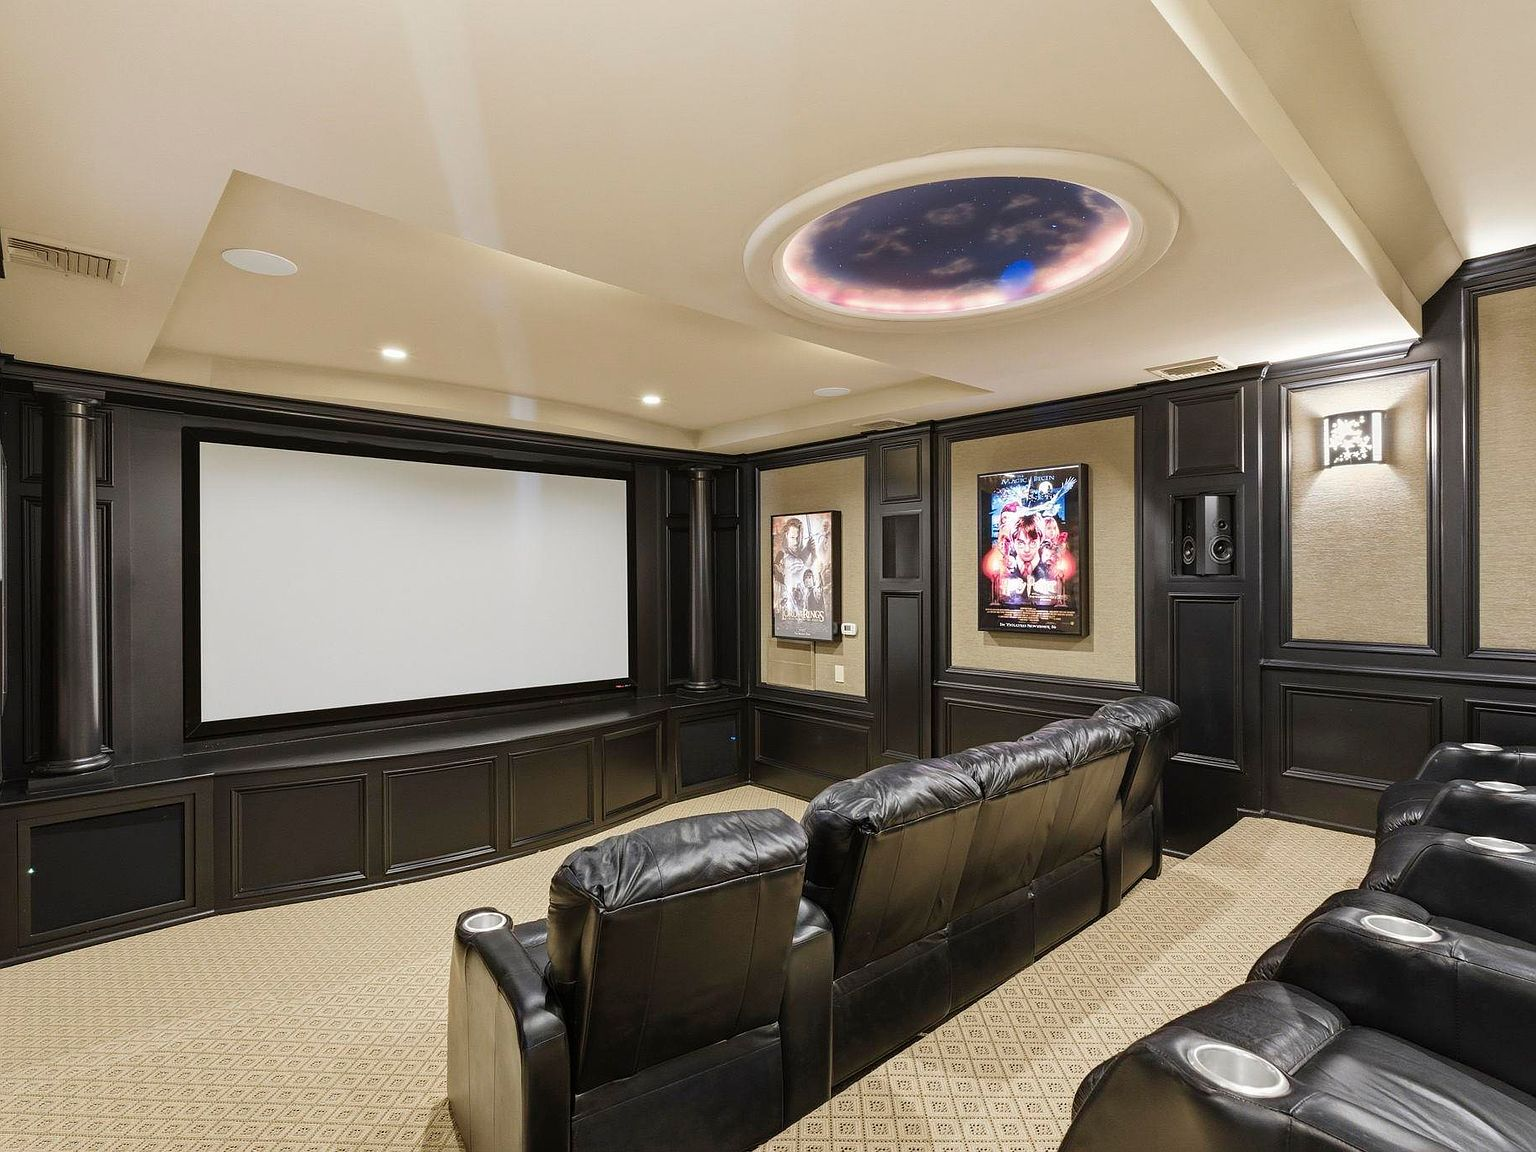
Soundproofed Home Theater
Built as an independent floating structure with its own walls, slab, and ceiling for true cinematic immersion.
Residential Elevator
A residential elevator connecting floors speaks to the level of thought poured into every detail.
Chef's Kitchen
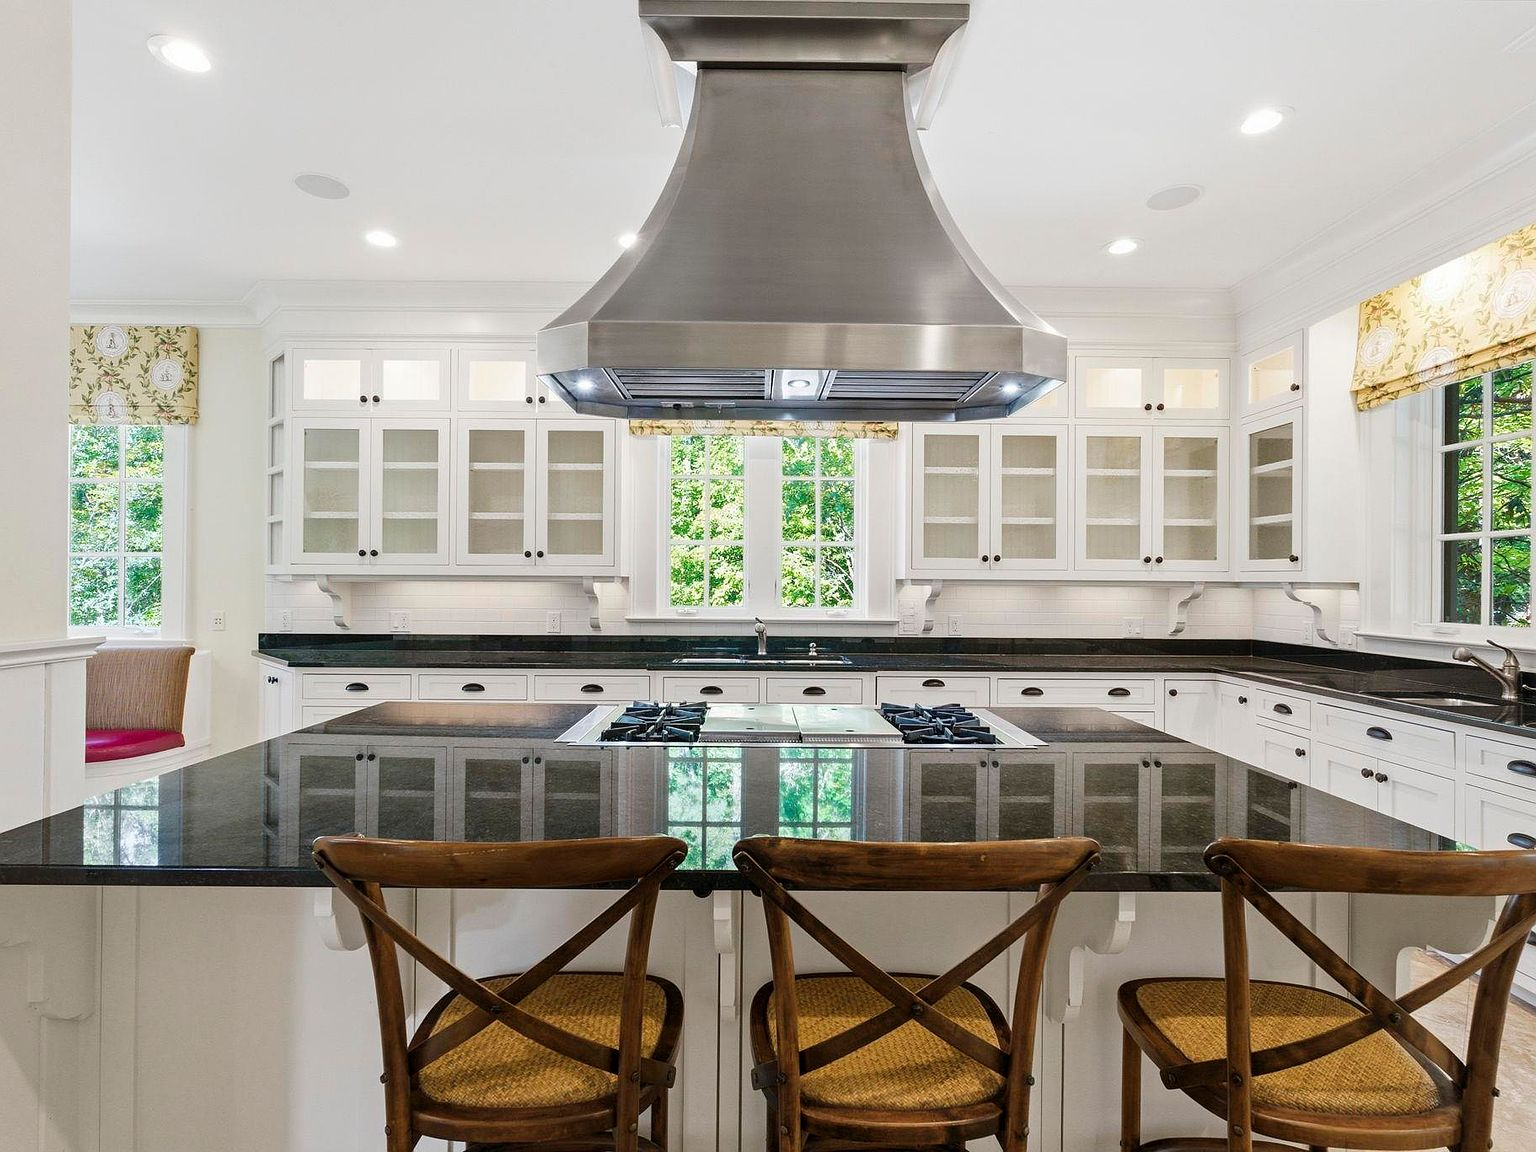
A kitchen designed with a restaurateur's eye — oversized vent hood, granite countertops, and custom cabinetry.
Master on Main
Main-level master suite with lake views, complemented by a finished basement with recreation room and full bath.
The Story Behind the Home
Designed with Intention
This is not a spec build. Designed by Catalyst Architects under Wayne Rogers, AIA, and built in 2006 by Lafitte Custom Homes, 664 River Rd was crafted by the family who built it to be lived in for generations.
The residence spans 5 bedrooms and 4.5 baths across 6,097 sq ft of heated living space, with every room composed around the same principle: materials that improve with age.
The family who built it selected every material for permanence rather than convenience, so the home would only deepen with time. It is a residence meant to be passed down.
Chosen to Last
- Heart pine floors throughout
- Handmade brick with hand-constructed arches
- Copper roofing on all porches
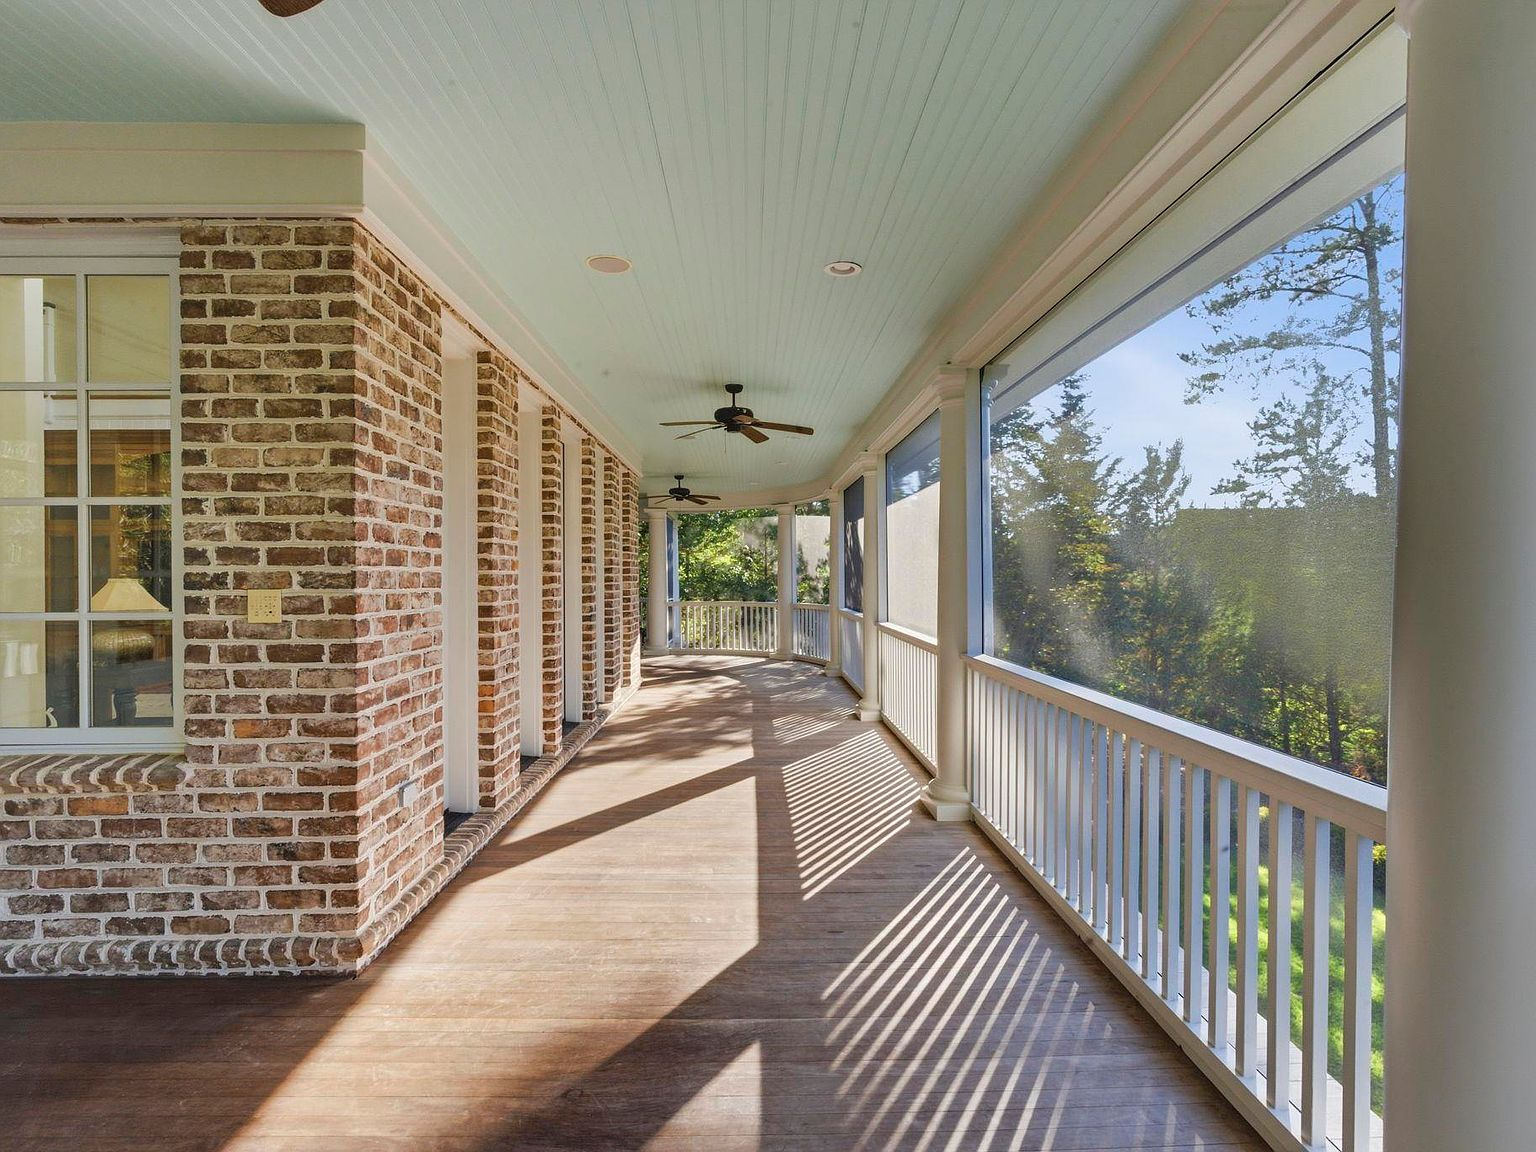
- Ipe hardwood screened-porch floor, the same material used on Kiawah Island, beneath a haint blue beadboard ceiling
- Azek composite exterior trim that will not rot
- Soundproofed home theater, an independent floating structure with its own slab, walls, and ceiling
- Residential elevator
- Custom cherry wood office
- Commercial-grade kitchen with a professional range
“Every material in this home was chosen for permanence, not convenience. Copper roofing, Ipe hardwood, Azek composite trim, handmade brick. This is a home that was built to be passed down.”Jill Hydrick, Listing Agent
Indoor & Outdoor Living
Designed for Every Occasion
- 814 sq ft screened porch wraps the entire back of the home facing the lake
- Pocket doors connect the dining and living areas for flexible entertaining
- Heart pine floors, handmade brick, and hand-constructed arches throughout
- Finished basement with recreation room, full bath, and carport access
- Dedicated office and residential elevator connecting all levels
- Trex dock with boat lift, jet ski lift, floating dock, and gazebo
“173 feet of deep water frontage close to the dam on 1.6 private wooded acres. You cannot go find that on Lake Murray today. That land alone tells the pricing story.”Jill Hydrick, REALTOR, Listing Agent
Good to Know
Frequently Asked Questions
The details luxury waterfront buyers ask about most, answered here.
Where is 664 River Road located?
664 River Rd sits on Lake Murray near the dam in Columbia, South Carolina, 29212, a short drive from downtown Columbia, Irmo, and Lexington. The property is zoned for School District 5 of Lexington and Richland Counties.
How large is the property?
The home sits on 1.6 private, wooded acres with approximately 173 feet of Lake Murray frontage. A mature tree canopy and natural stonework frame the setting and draw you toward the water.
Does this home have a dock and boat lifts?
Yes. A fully equipped Trex dock includes a boat lift, a jet ski lift, a floating dock, and a gazebo, all with deep-water access on Lake Murray.
Is there deep-water access?
Yes, the property offers deep-water access, which makes the dock and lifts practical year-round and is highly sought after on Lake Murray.
Does the home have an elevator?
Yes, the residence includes a residential elevator, so every level is easy to reach.
How much heated living space does the home have?
Over 6,000 square feet of heated living space, plus an 814 square foot screened porch that wraps the back of the home facing the lake and more than 2,200 square feet of covered porches total.
What does the floor plan include?
A master suite on the main level, a dedicated office, a kitchen designed with a restaurateur's eye, a soundproofed home theater, pocket doors connecting the dining and living areas, a finished basement with a recreation room and full bath, a carport, and a 3-car garage.
How close is this home to Columbia?
The home is convenient to downtown Columbia, Irmo, and Lexington while still feeling completely private, a rare combination on the dam end of Lake Murray.
Lake Murray Buyer Guide
Explore communities around Lake Murray, compare areas, and learn about practical ownership and relocation considerations.
Explore the Lake Murray GuideYour Agent
Talk to Jill Hydrick

Jill Hydrick is a REALTOR® with EXIT Real Estate Consultants serving the Columbia, SC Midlands area. Before real estate, she spent 34 years in accounting — a sharp eye for the numbers and a genuine commitment to making them work in your favor.
EXIT Real Estate Consultants · 5175 Sunset Blvd, Lexington, SC
Schedule a Showing
Fill out the form and Jill will be in touch within 24 hours.
Zoned for District 5
This property is zoned for School District 5 of Lexington and Richland Counties — convenient to downtown Columbia, Irmo, and Lexington while feeling completely private on Lake Murray.
Explore the Area